A kitchen sink is used dozens of times a day, yet its size is often chosen late in the renovation. That can leave too little room for washing a stockpot—or too little counter space beside the basin. Houzz’s 2024 U.S. Kitchen Trends Study tracks the choices homeowners make during kitchen renovations, including fixture and layout updates. The National Kitchen & Bath Association’s 2024 Kitchen Trends Report also highlights the growing importance of practical, hardworking kitchen design. Neither report sets a universal sink dimension. That matters: a popular style is not automatically right for your room.
The best fit depends on cabinet width, household routines, and the space available for preparation. Measure the sink base cabinet, not just the countertop opening. Then consider what you actually wash: a wide roasting pan needs a different basin than a few breakfast dishes. Small detail. Big difference. This guide explains how to choose the right sink size for your kitchen, with clear measurements and everyday examples. It also covers single- and double-bowl layouts, installation limits, and trade-offs worth checking before you order. One thing is easy to overlook: a deeper sink holds more, but may feel less comfortable for shorter users. Good planning is not about choosing the biggest basin. It is about finding a size that works with your cabinets, counters, and habits.
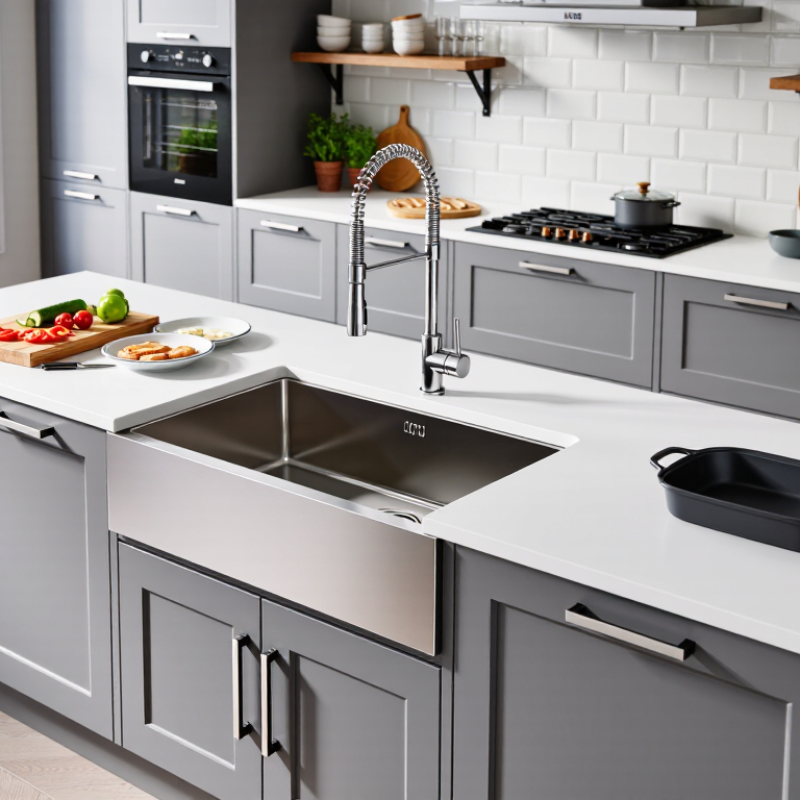
Kitchen sink dimensions usually describe the sink’s outside width, front-to-back length, and bowl depth. They do not tell you how much usable space is inside. A thick rim or rounded corners can reduce the bowl area more than you might expect. Check the product drawing, and compare the interior measurements with the pots and baking trays you wash most often.
Measure the cabinet opening and countertop space, not just the old sink. Record the cabinet’s inside width, then check the minimum cabinet size listed for the new sink. Measure from the counter’s front edge to the backsplash, too. Leave room for the faucet, handles, and any accessories. Measure twice. Cutout sizes can differ from the sink’s outer dimensions, especially with undermount models, so confirm the installation template before making changes.
Bowl depth is measured from the top edge to the basin floor. A deeper bowl can hide dishes and fit tall cookware, but it may make reaching the bottom less comfortable. Around eight to ten inches is common, though your height and cabinet setup matter. A double-bowl sink also divides its width between basins, which can leave each one feeling narrow. It is easy to focus on the biggest number and miss that. The right measurements depend on how you actually use the sink, not just how it looks on a plan.
| Sink Size Category | Typical Overall Dimensions (W × D) | Typical Bowl Depth | Suggested Minimum Base Cabinet Width | Best Suited For |
|---|---|---|---|---|
| Compact | 18–22 × 16–20 in (46–56 × 41–51 cm) | 6–8 in (15–20 cm) | 21–24 in (53–61 cm) | Small kitchens, bar areas, or limited counter space |
| Small single bowl | 22–25 × 18–22 in (56–64 × 46–56 cm) | 7–9 in (18–23 cm) | 25–28 in (64–71 cm) | Everyday use in apartments and smaller households |
| Medium single bowl | 25–30 × 18–22 in (64–76 × 46–56 cm) | 8–10 in (20–25 cm) | 28–33 in (71–84 cm) | General-purpose use with room for pots and pans |
| Large single bowl | 30–36 × 18–22 in (76–91 × 46–56 cm) | 9–10 in (23–25 cm) | 33–39 in (84–99 cm) | Large cookware, baking trays, and frequent meal preparation |
| Double bowl | 30–36 × 18–22 in (76–91 × 46–56 cm) | 7–10 in (18–25 cm) | 33–39 in (84–99 cm) | Separating washing and rinsing or handling multiple tasks |
| Extra-large or workstation | 33–42 × 20–25 in (84–107 × 51–64 cm) | 9–10 in (23–25 cm) | 36–45 in (91–114 cm) | Spacious kitchens and cooks who need an expansive work area |
Measurement tips: Sink width is measured from left to right, and depth (front to back) is measured across the countertop. Bowl depth is measured vertically from the rim to the bottom of the basin. Cabinet recommendations are general planning estimates; check the sink’s installation specifications and cutout template, and measure the available cabinet and countertop before purchasing.
Measure the sink’s outside width, front-to-back length, and bowl depth. Check the interior bowl dimensions too. Thick rims and rounded corners can reduce usable space.
Measure the cabinet’s clear inside width, not just its outer face. Check for hinges, drawer rails, plumbing, mounting clips, and drain space. A tight fit can make repairs awkward.
Not by itself. Cutout sizes can differ from the sink’s outer dimensions, especially with undermount models. Confirm the installation template before changing the countertop.
Around eight to ten inches is common. A deeper bowl can hide dishes and hold tall pots, but reaching the bottom may feel uncomfortable. Your height matters.
A single bowl gives large pans and baking sheets room to lie flat. A double bowl separates tasks, but each compartment may feel narrow. Measure your largest pot.
Planning guidelines suggest at least 24 inches on one side and 18 inches on the other. Check your actual layout, including nearby walls, faucets, and counter edges.
An undermount sink needs suitable countertop support and careful installation. A top-mount rim can simplify replacement, but may catch crumbs. Farmhouse styles may require cabinet-front changes.
Mark its footprint on the counter with painter’s tape, or cut a cardboard outline. Open nearby drawers and doors. Check where the faucet and cutting board would sit. A bit fussy, but useful.
Choosing the right kitchen sink begins with understanding its dimensions, including overall width, front-to-back depth, and bowl depth. Measure the available cabinet interior and countertop opening carefully, allowing room for the sink rim, mounting hardware, and any nearby fixtures. These measurements help narrow your options and prevent a sink from interfering with cabinet doors, drawers, or counter space.
To decide how to choose the right sink size for your kitchen, consider how many people use the kitchen and what you typically wash. A larger bowl may suit frequent cooking or oversized cookware, while divided bowls can make washing and rinsing easier. Compare bowl layouts and installation styles, then confirm that the sink will work with your countertop material, plumbing connections, and cabinet structure. Before purchasing, check the installation requirements and verify every measurement so the sink fits comfortably and functions well in your daily routine.

 Nura Kitchen